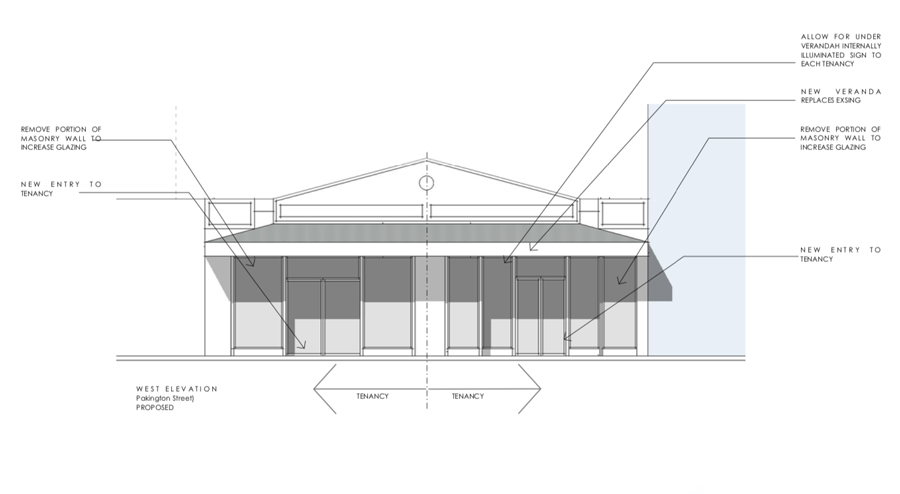
A recent planning permit approval on Pakington Street in Geelong has supported the upgrade and refurbishment of an existing retail premises within one of the city’s most active and established shopping strips.
The proposal involved reconfiguring the existing shop into two separate tenancies, along with a new extension to the rear of the building. This type of alteration and addition required careful consideration under the planning scheme, particularly given the location within a vibrant activity centre where both built form and streetscape character are key planning considerations.
A key component of the redesign was the front façade treatment. The updated design was developed to better reflect the heritage character of Pakington Street, ensuring the building contributes positively to the established streetscape while still supporting a modern retail function.
At the rear of the site, an extension was introduced to improve floor space efficiency and support the reconfigured tenancy layout. In addition, the proposal included a revised car parking arrangement designed to improve functionality and access within the constrained site conditions.
The City of Greater Geelong ultimately supported the application and issued a planning permit for the upgrade and refurbishment works.
This outcome demonstrates how well-considered design and town planning can support the evolution of established retail strips, allowing buildings to adapt to changing commercial needs while maintaining their contribution to local character and activity.