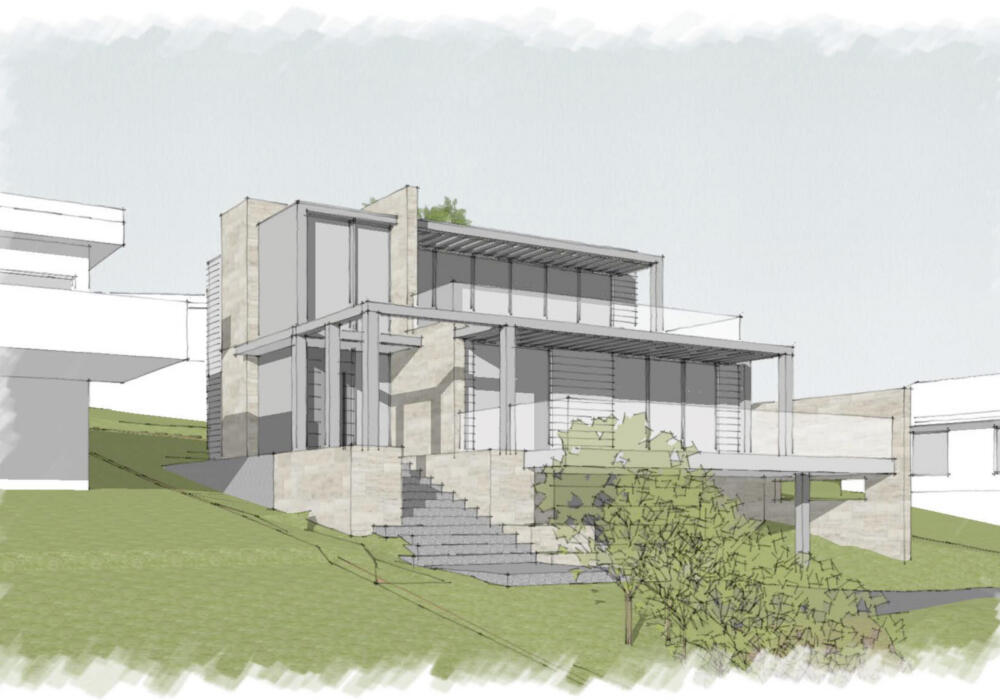
A planning permit has recently been issued by the Surf Coast Shire Council for a new multi-level dwelling in Anglesea, just south of Geelong. The property is located on a sloping site with outlooks across Anglesea and the coastline, extending to ocean views, which significantly influenced both the design approach and the planning assessment.
The site was subject to a number of planning scheme overlays, meaning a planning permit was required before any development could proceed. These overlays introduced additional considerations relating to visual impact, neighbourhood character, slope stability, and built form response within a sensitive coastal environment.
Our team was engaged to undertake both the architectural design of the dwelling and the preparation and management of the town planning application. From the outset, the focus was on balancing the client’s brief for a contemporary multi-level home with the constraints of the site and the relevant planning controls.
Surf Coast Shire supported the application through the initial assessment process. However, following notice of decision, a neighbouring property lodged an appeal with VCAT, which is not uncommon for prominent coastal or hillside developments where views and visual impact are key concerns.
Working closely with the consultant team, the matter was resolved through negotiation prior to a full hearing. This resulted in a refined outcome with only minor adjustments to the original design, allowing a planning permit to be issued.
The final outcome demonstrates the value of a coordinated approach between architecture and town planning, particularly in sensitive coastal locations. Careful design resolution and experienced planning input helped achieve an approved outcome while maintaining the integrity of the original design intent.