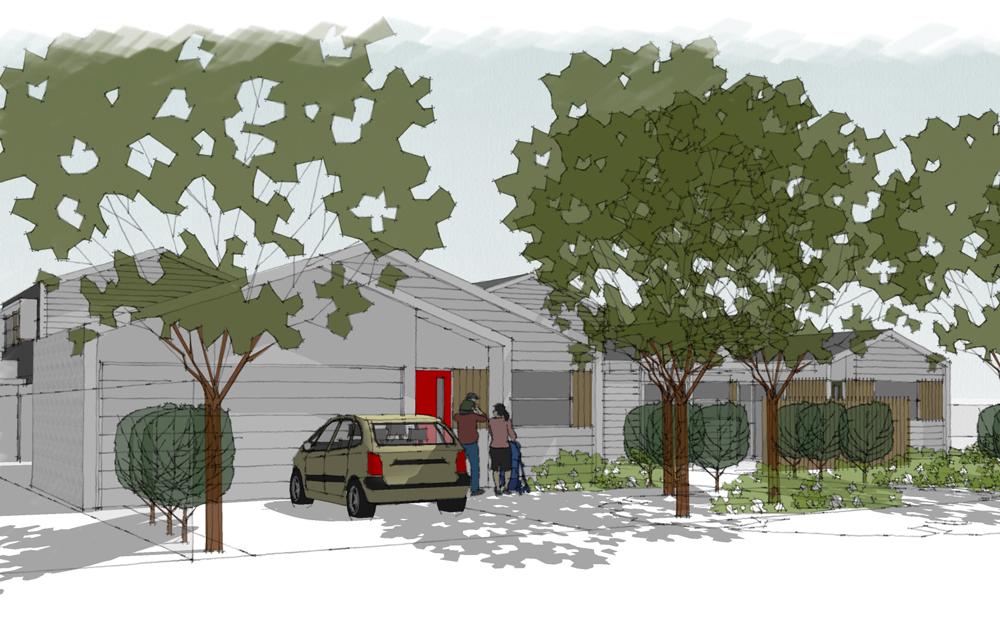
A recent approval was stamped by the City of Greater Geelong for an 8-unit residential development and associated 8-lot subdivision permit application in Breakwater highlights the importance of integrating town planning and design from the outset of a project.
Medium-density residential and subdivision proposals in established urban areas are assessed against a range of planning considerations, including neighbourhood character, built form response, access arrangements, drainage, and lot layout efficiency. In this case, the dual nature of the proposal, combining both built form and subdivision, required a coordinated approach to ensure consistency between the architectural design and the future lot configuration.
Our role involved both the design development of the 8-unit scheme and the preparation and management of the town planning application. Early attention was given to how the development would sit within the Breakwater context, including building scale, interface with adjoining properties, and efficient use of the site.
A key focus was achieving a balance between dwelling yield and liveability, ensuring that each unit was functional while also responding appropriately to site constraints and Council expectations. The subdivision layout was carefully aligned with the building design to ensure a clear and practical outcome for future development stages.
Throughout the assessment process, we worked closely with the client to address planning considerations and refine details where required.
The application was ultimately supported, resulting in approval for both the 8-unit development and 8-lot subdivision in Breakwater. This outcome reflects the value of an integrated design and planning approach in achieving efficient and compliant urban development outcomes.
Geelong Council Approves 8 Unit Development and 8 Lot Subdivision!