Planning permit application for dwelling in Wye River
Designing a new home on environmentally constrained land requires more than good architecture, it requires a planning strategy that responds to the site’s physical characteristics and the multiple planning overlays affecting the land. For this project, we provided town planning and building design services on behalf of our client to prepare and lodge a planning permit application with Colac Otway Shire for the construction of a single dwelling.
Our involvement began with a preliminary town planning assessment, where we reviewed the site’s constraints and identified the planning approvals required. The proposal required permits for buildings and works within the Significant Landscape Overlay, Neighbourhood Character Overlay, Erosion Management Overlay and the Bushfire Management Overlay. Each overlay introduced specific design and assessment considerations that needed to be addressed before the application could proceed.
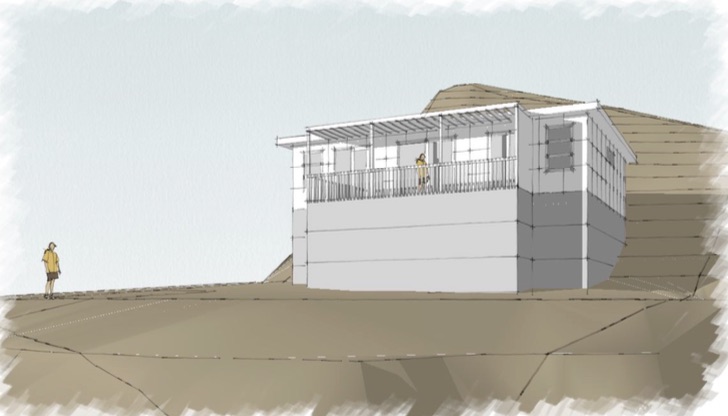
The site itself presented several challenges. Located on an unsealed road servicing only four allotments, the land had a significant slope and several mature trees concentrated toward the northern corner. Working collaboratively, our planners and building designers developed a design that responded to these constraints rather than working against them. The approved design incorporated an elevated dwelling, allowing future occupants to take advantage of expansive valley views while preserving the site’s natural landform. Elevating the building also created practical space beneath and within the flatter front section of the site for vehicle parking and wastewater management. Internally, the dwelling was intentionally modest, providing two bedrooms and an open-plan kitchen, dining and living area. The building form and material selection were deliberately simple to complement the surrounding neighbourhood character and rural landscape and meet the requirements of the Bushfire Management Overlay.
The planning permit was successfully issued by Colac Otway Shire, demonstrating how an integrated approach to town planning and building design can achieve a practical, site-responsive outcome, even where multiple planning overlays and environmental constraints apply.