
Planning permit design services across Geelong and Victoria
Good planning permit design is about more than appearance. Within the planning process, clear and well-considered planning permit drawings are essential in helping Council understand how a proposal responds to the site, surrounding neighbourhood, and relevant planning controls.
Our in-house design team works closely with our planners to deliver planning permit design services that are practical, compliant, and aligned with planning requirements from the outset. This collaborative approach helps ensure every design reflects not only the client’s vision, but also responds appropriately to the planning controls, neighbourhood context, and other planning considerations likely to influence the application outcome.

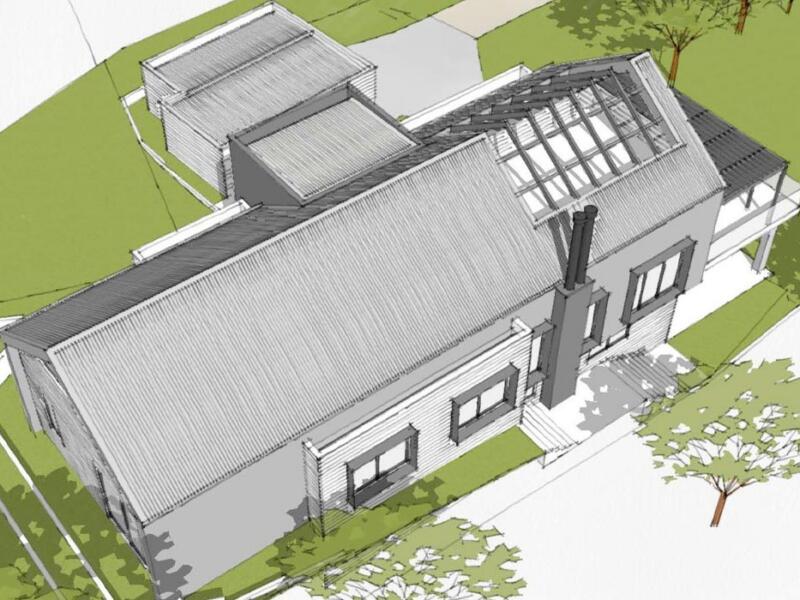
We assist clients with a range of planning permit design services, including concept plans for planning permits, site plans for planning permits, and comprehensive planning permit plans prepared to support planning permit applications. Our Design Manager, Perri, works alongside the planning team throughout the process to prepare Council-ready drawings that respond to site constraints, ResCode standards and other relevant planning controls where applicable. This coordinated approach can reduce the likelihood of avoidable redesign requests during Council assessment and create a smoother pathway through the permit process.
Whether you require drawings for a planning permit, early concept designs or advice for a potential project, our team can assist in developing practical, well-considered planning permit drawings that support a successful application.