Sectors we service in Geelong and Victoria-wide
As experienced town planners for residential development and town planners for commercial development throughout Geelong and Victoria, The Planning Professionals provide practical permit advice across a wide range of sectors, helping clients understand approval requirements, site constraints and the best pathway forward.
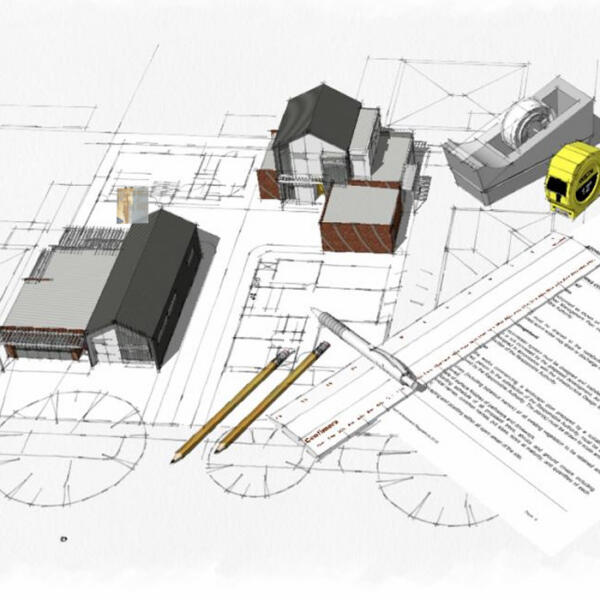
Subdivision planning permits and boundary realignments across Geelong and Victoria
Subdivision can be an effective way to unlock the value of your land, whether you are creating additional lots, developing multiple dwellings or preparing land for future sale. In Victoria, subdivision requires a subdivision planning permit and must be assessed against the relevant planning scheme, including zoning, overlays and local policy requirements. Working with an experienced subdivision town planner can help ensure your proposal is well prepared from the outset.
Subdivision may involve the creation of vacant lots, the division of existing developed land, the creation of separate titles alongside the development of new buildings and dwellings, a two lot subdivision planning permit, a boundary realignment planning permit, or more complex subdivision projects, depending on the site and proposal.
Councils assess subdivision proposals to ensure land is divided in a way that is safe, functional and consistent with long-term planning objectives. This includes considering access, lot size and configuration, drainage, servicing, neighbourhood character and whether the proposal supports orderly development. The process is designed to ensure new lots can be developed appropriately in the future without creating avoidable constraints.
In practical terms, subdivisions involve at least some form of detailed technical input such as servicing plans, access design and potential infrastructure upgrades. The complexity generally increases with the scale of the development and site constraints. Whether you require a backyard subdivision town planner, assistance with a rural subdivision planning permit, or support for a larger subdivision project, early planning advice can help identify potential issues before an application is lodged. Once a planning permit is lodged, Council will typically review the proposal and may request further information if key details are missing or unclear. Addressing these matters early can help reduce assessment timeframes.
Where a site has constraints or policy sensitivities, early planning advice can help clarify feasibility before significant time or cost is committed. This allows applicants to understand what is realistically achievable and how a proposal may need to be adjusted and what documentation will be required for the application.
Engaging professional planning support early in the process for your Geelong or Victoria project can help streamline applications and reduce avoidable delays during council assessment.
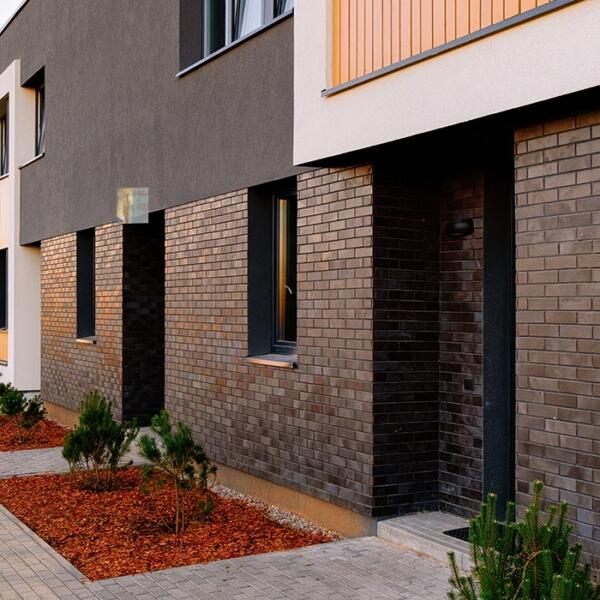
Townhouse and multi unit development planning permits in Geelong and Victoria
Multi-unit residential developments can unlock the value of a site and provide much-needed housing opportunities. However, obtaining a multi unit development planning permit requires careful consideration of planning controls, neighbourhood character, amenity impacts and site constraints before a project can proceed. Working with an experienced townhouse development town planner can help ensure these requirements are addressed from the outset.
In town planning terms, a multi-unit development generally refers to three or more self-contained dwellings on a single parcel of land, with each dwelling containing its own kitchen, bathroom and living facilities. Depending on the site and project objectives, proposals may involve development only or may also include subdivision to create separate titles in the future. Most projects require a multi dwelling planning permit before construction can commence.
Multi-unit residential developments take many forms, including side-by-side dwellings, townhouse developments and more complex residential layouts. While these projects can unlock the potential of a site, they require careful consideration of planning controls, local policy expectations and the requirements of ResCode (Clause 55) where applicable.
Council assesses multi-unit applications against a range of factors to determine whether the proposal is appropriate for the location. Key considerations typically include site density, building height, setbacks, private open space, vehicle access, car parking and how the development responds to neighbourhood character. Council will also assess potential impacts on surrounding properties, including overlooking, overshadowing and the overall residential amenity of the area. An experienced ResCode Clause 55 town planner can help ensure these design standards are addressed before an application is lodged.
One of the most common challenges clients face in Geelong and across Victoria is committing to a site purchase before understanding whether a concept design is likely to receive support through the planning process. Early planning advice can help identify constraints, clarify site potential and avoid unnecessary costs before major commitments are made.
At The Planning Professionals, we provide practical and honest advice from the earliest feasibility stage through to planning approval. We help clients understand site constraints, identify opportunities and prepare strong multi unit development planning permit applications that are positioned for the best possible planning outcome.

Industrial and commercial planning permits across Geelong and Victoria
Industrial, commercial and waste developments in Victoria require careful planning assessment to ensure broader impacts beyond the site boundary are appropriately considered. Whether you require a commercial planning permit, an industrial planning permit or a warehouse planning permit, proposals must address matters such as traffic, amenity, environmental impacts and operational requirements, depending on the scale and nature of the development.
Industrial proposals, including warehouse developments, are generally assessed against traffic movements, loading arrangements, noise emissions, hours of operation and compatibility with surrounding zoning. As an experienced commercial development town planner, we help clients understand these requirements and prepare applications that respond to Council’s expectations.
Other commercial uses, including doggy day care centres and similar services, are assessed in terms of parking provision, access, neighbourhood amenity and intensity of use. Preparing a well-supported commercial planning permit application can help demonstrate how these matters have been addressed from the outset.
Waste-related facilities, such as recycling or transfer stations, attract additional scrutiny, particularly around environmental management, odour, noise and operational controls.
Across all of these development types, Council will also assess zoning provisions, overlays, site context, access arrangements and potential impacts on nearby sensitive uses. Applications that clearly demonstrate how these matters are managed tend to progress more efficiently through assessment.
Early planning advice is often useful in identifying constraints before lodgement. This can include reviewing site suitability, preparing supporting reports and ensuring key concerns are addressed in advance.
Our role is to identify potential planning risks early, provide clear advice on feasibility and prepare robust commercial and industrial planning permit applications that address Council’s key concerns from the outset.

Medical centre and gym planning permits across Geelong and Victoria
Medical centres, allied health clinics, gyms and fitness centres often require a planning permit before they can operate. Depending on the proposed use, zoning, overlays and site-specific constraints, you may need a medical centre planning permit, allied health planning permit, clinic planning permit or gym planning permit. Our team can help you understand the approval requirements and guide you through the planning process from start to finish.
Finding the right location for a medical centre, gym or allied health practice in Geelong or wider Victoria is only part of the challenge. Understanding whether the site can support the proposed use from a planning perspective is equally important. We help business owners and operators assess potential sites, identify approval requirements and navigate the planning process with confidence before major financial commitments are made.
Medical centres and allied health clinics are typically assessed with a focus on accessibility, car parking provision, hours of operation and integration with nearby residential or commercial uses. Preparing a well-supported medical centre planning permit or allied health planning permit application can help streamline the assessment process and address Council’s key planning considerations from the outset.
Gyms and fitness facilities are also closely considered, particularly in relation to traffic generation, peak-hour congestion, noise impacts and amenity, especially where they operate early in the morning or late into the evening. A fitness centre planning permit application should clearly demonstrate how these operational impacts will be appropriately managed.
Council’s role is to ensure these higher-activity uses do not place undue pressure on local infrastructure or reduce the amenity of nearby properties. For this reason, a planning application will need to clearly demonstrate parking compliance, safe access arrangements and how any operational impacts will be managed over time. In more complex locations such as mixed-use or residential interfaces in Melbourne, Council may also require supporting technical reports, such as traffic or acoustic assessments, before a decision is made.
Early planning advice can help identify whether a site is suitable before a financial commitment is made. The Planning Professionals have extensive experience across a wide range of developments and can assist you in understanding what is possible on your site. Get in touch to discuss your land and explore your options.

Café, restaurant and shop planning permits in Geelong and across Victoria
Opening a café, restaurant, bar or retail business is an exciting step, but securing the right approvals can often be one of the biggest hurdles. Depending on your proposal, you may require a café planning permit, restaurant planning permit or other planning approval before commencing operations. Early planning advice can help identify potential issues before lease agreements are signed or fit-out costs are incurred, providing greater certainty as you move forward with your business.
At The Planning Professionals, we help clients in Geelong and across Victoria understand the relevant planning requirements from the outset and guide them through the planning process. Whether you’re seeking a shop fitout planning permit, an outdoor dining planning permit, or approval for a new hospitality or retail business, our focus is on preparing detailed, well-considered applications that clearly respond to Council’s assessment criteria and position projects for the strongest possible outcome.
When assessing retail and hospitality proposals, Council carefully balances economic activity with neighbourhood expectations. Key considerations often include land use compatibility, car parking provision, access arrangements, hours of operation, noise management, outdoor seating and how customers will move through the area.
Councils also consider the cumulative impact on surrounding properties and the broader goal of creating safe, active and accessible activity centres.
One of the most common issues applicants face is making a financial commitment to a property before understanding whether the use of the site would be supported by Council. Early planning advice can help identify constraints, reduce unnecessary costs and clarify whether a proposal is realistically achievable.
While we cannot guarantee a successful planning outcome, our team provides practical and honest advice from the beginning. If a proposal has merit, we support you through the approval process.

Caravan park and tourist accommodation planning permits in Geelong and Victoria
Caravan parks, retreats and tourist accommodation developments can create unique visitor experiences and unlock the potential of a property. Whether you are planning a caravan park, camping ground, glamping development, boutique or other tourism accommodation, we can help assess feasibility and guide you through the approval process from concept to permit. We assist clients with caravan park planning permits, camping ground planning permits, glamping planning permits, tourist accommodation planning permits and retreat planning permits.
Tourist accommodation proposals often involve balancing tourism growth with community expectations, infrastructure capacity and environmental outcomes. Early planning advice is valuable to understand whether a proposal is suitable for the site before committing to detailed design or investment decisions.
Council carefully assesses caravan parks and tourist accommodation developments to determine whether they align with the planning scheme and broader strategic objectives for the area. Assessment typically considers zoning and overlays, site access, vehicle circulation, parking provision, waste management, landscaping, stormwater management and the overall impact on surrounding properties.
Amenity impacts are also an important consideration, particularly where developments are located near residential areas or involve higher visitor activity. Council may review operating arrangements, site layout and how the proposal integrates with the surrounding environment.
For more complex applications, particularly those located near environmentally sensitive land, waterways or areas affected by overlays, additional supporting information may be required. This may include environmental assessments, servicing reports or specialist technical advice to address site constraints and demonstrate an appropriate planning response.
At The Planning Professionals, we combine practical planning knowledge with detailed design input to prepare clear, well-considered applications. Our team works closely with clients from the early feasibility stage through to Council assessment, helping to build the strongest possible application and maximise the prospects of a successful outcome.