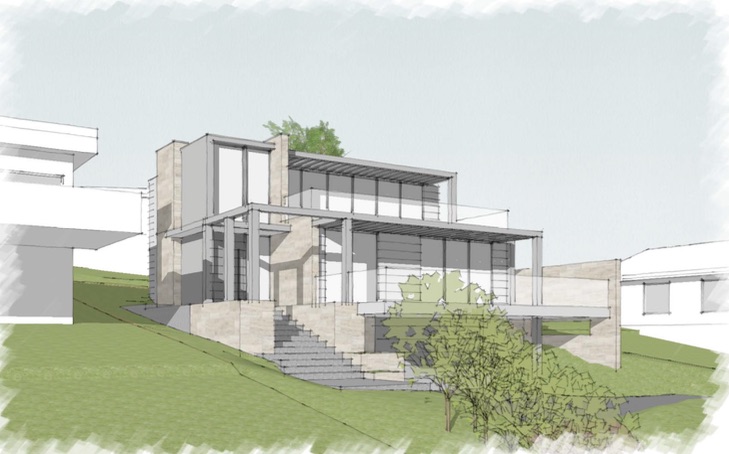
Planning permit application for dwelling in Anglesea
Building a new home in environmentally sensitive coastal areas often requires more than a well- designed building. It also requires a planning strategy that carefully addresses the range of planning controls affecting the land. For this project, we provided town planning and design services on behalf of our client to prepare and lodge a planning permit application with Surf Coast Shire Council for the construction of a new dwelling.
Our involvement commenced with a preliminary town planning assessment to identify the planning controls, development opportunities and site constraints before the design process began. The property is located within the General Residential Zone and is affected by the Design and Development Overlay, Neighbourhood Character Overlay, Bushfire Management Overlay and Significant Landscape Overlay. Each of these planning controls required careful consideration to ensure the proposal responded appropriately to the surrounding environment.
Working collaboratively, our town planners and designers developed a design that balanced the client’s vision with the planning objectives of the Surf Coast Planning Scheme. Particular attention was given to the building’s siting, scale, materials and relationship with the landscape to ensure the dwelling complemented the established neighbourhood character while also responding to bushfire protection requirements and the site’s significant landscape values.
Our team prepared the architectural drawings, planning report and coordinated the lodgement of the planning permit application together with the required supporting documentation, including a Bushfire Management Plan and Landscape Plan. These specialist reports formed an important part of the planning submission, demonstrating that the proposal appropriately addressed bushfire risk and landscape outcomes in accordance with the planning scheme.
The planning permit was successfully issued by Surf Coast Shire Council, allowing our client to proceed with their new home. This project demonstrates the value of integrating town planning, building design and specialist consultant reports into a coordinated planning application, helping streamline Council’s assessment and improve the pathway to approval where multiple planning overlays apply.