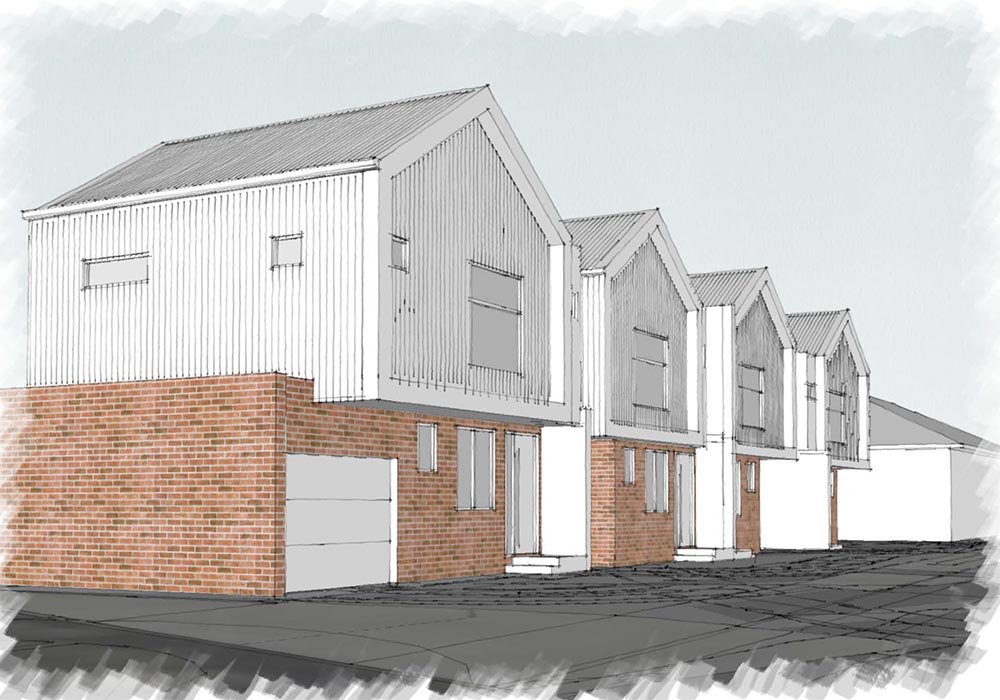
Planning permit application for a five-dwelling development in Trafalgar
Transforming commercially zoned land into a residential development often requires more than a standard planning permit application. For this project, we assisted our client in obtaining approval for the additional development of five dwellings on this site with associated subdivision. While the proposal delivered much-needed housing, the site presented several planning considerations including that it was split across two both residential and commercial planning zones. The Commercial 1 Zone is primarily intended to support business and commercial activity, meaning residential development requires careful justification.
Demonstrating that the proposal would complement the existing development on the site as well as that of the surrounding area without undermining the zone’s strategic purpose formed a key part of the planning assessment. Our role involved preparing and coordinating the planning application, reviewing the relevant planning controls, and developing a planning justification that addressed the objectives of the zone and the applicable residential design requirements. We also prepared a supporting argument for the reduced visitor parking provision, demonstrating that the overall parking supply, site layout, accessibility, and local context would continue to meet the needs of future residents and visitors.
The subdivision was carefully integrated with the building design to create a practical and efficient outcome while ensuring each dwelling could function independently. Throughout the assessment process, we worked with the design team to respond to council feedback and refine the proposal where required. The application was ultimately approved, allowing the client to deliver a well designed residential development that made efficient use of an under-utilised site.
Projects involving mixed planning outcomes, such as residential development within commercial zones, subdivision, and variations to parking requirements, often require a coordinated planning strategy. Early planning advice can help identify potential issues, address council concerns before lodgement, and improve the overall assessment process.