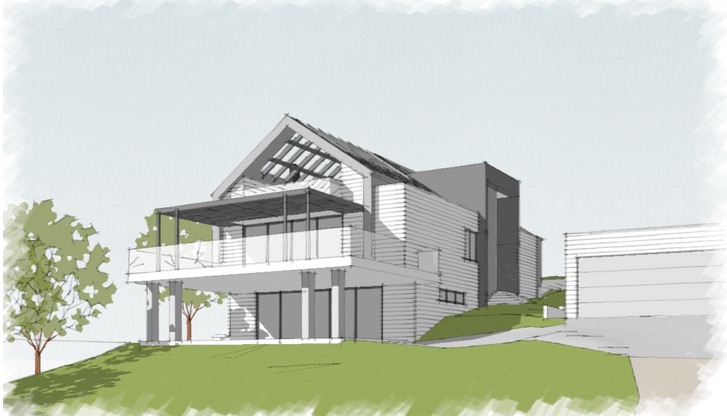
Planning permit application for replacement dwelling in Heritage overlay.
Building a new home on a constrained site requires a planning strategy that responds to the land, surrounding environment and the applicable planning controls from the outset. For this project, we provided town planning and design services on behalf of our client to secure a planning permit from Hepburn Shire Council for the demolition of an existing dwelling, construction of a new dwelling and removal of vegetation within a Heritage Overlay.
Our involvement commenced with a preliminary town planning assessment, where we reviewed the site’s planning controls and identified the key issues likely to influence Council’s assessment. The property was affected by the Neighbourhood Residential Zone, Heritage Overlay and Environmental Significance Overlay, each requiring careful consideration during both the design and planning stages. Working collaboratively, our town planners and designers developed a contemporary replacement dwelling that responded to the site’s significant slope and environmental constraints.
The proposal included the demolition of the existing dwelling and four outbuildings before constructing a two-storey, four-bedroom home with a detached double garage. The ground floor was designed to provide open-plan living spaces and three bedrooms, while the upper level incorporated an attic space and roof deck to capture views. A basement level accommodated a fourth bedroom or additional living area together with a cellar.
Given the topography of the site, the design required both excavation and retaining walls to minimise impacts while achieving a functional building layout. The proposal also required the removal of three trees, with a detailed planning justification being provided to demonstrate that the works appropriately balanced environmental considerations with the proposed redevelopment of the site. Our team prepared the drawings, planning report and supporting documentation before managing the application through Council’s assessment process. The planning permit was successfully issued by Hepburn Shire Council, demonstrating how an integrated approach to town planning and building design can achieve quality outcomes on environmentally sensitive and technically challenging sites.