Town planning feasibility for a multi-dwelling development in Koo Wee Rup
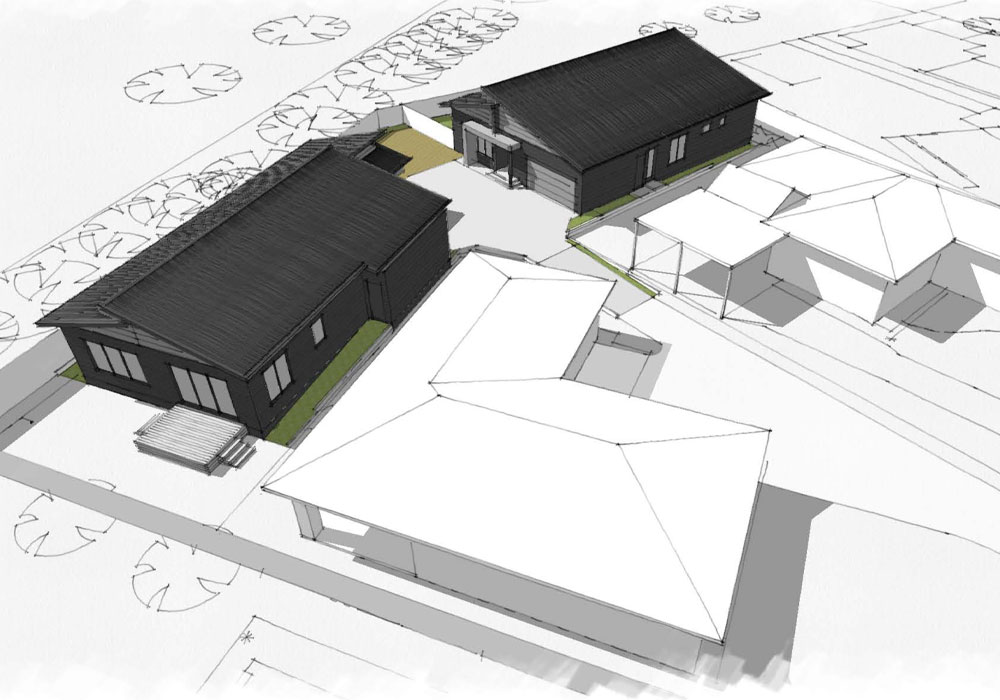
Successful multi-dwelling developments often begin with a thorough town planning feasibility assessment before any design work is undertaken. For this project, we assisted our client in obtaining a planning permit from Cardinia Shire Council for the development of two additional dwellings to the rear of two existing single-storey dwellings, together with an associated four-lot subdivision.
Our involvement commenced with a detailed preliminary town planning assessment, where we reviewed the site’s planning controls, development constraints, and subdivision opportunities. Given the complexity of the proposal and Cardinia Shire Council’s thorough assessment process, establishing a clear planning strategy from the outset was essential. This early assessment provided the framework for the design, ensuring the proposal responded to Council’s policies and minimised potential issues during the application process.
Working collaboratively, our town planners and designers developed architectural drawings that achieved an efficient site layout while maintaining appropriate vehicle access, private open space, landscaping opportunities, and residential amenity for both the existing and proposed dwellings. The design also carefully considered the irregular shape of these adjoining properties to maximise development potential without compromising functionality.
Once the design was finalised, we prepared and managed the planning permit application, including the town planning report and supporting documentation. Throughout the assessment, we worked closely with Council, responding to requests for further information and ensuring the smooth application process to achieve the ultimate goal of a planning permit with endorsed plans.
This successful application was allowed the client to unlock the potential of these properties; retaining the two existing homes while delivering two additional dwellings and a four-lot subdivision on a challenging site. This project demonstrates the value of integrating town planning advice with building design from the earliest stages, particularly for more complex developments where a coordinated strategy can significantly improve the pathway to approval.